Sim Lian · 212 Residences · District 10
Amberwood at Holland
A private preview for a quieter District 10 address
A low-rise collection in Holland Plain for buyers who value privacy, greenery and family-sized living in a mature residential enclave.
Announcement
Target Preview: 11th Sep, 2:00pm
Reserve a preferred slot with Li Yan for a one-to-one walkthrough of Amberwood at Holland, ahead of the public preview.
- Target Preview: Friday, 11 September, 2:00pm.
- Showflat types include 3BR Flexi, 4BR Premium and 5BR Luxe.
- Limited appointment slots. Final pricing and availability to be confirmed at point of booking.
Pricing
Price List Not Yet Released
Registered buyers are contacted first
Register and the price list, unit mix and balance-unit chart reach you the moment the developer issues them — ahead of the public preview crowd. Or go through it with Li Yan directly, stack by stack:
- Whether the psf is reasonable against Holland Plain and the surrounding District 10 market
- What Amberwood is genuinely competitive on, and which part of the price is premium
- Which stacks and layouts I would call overpriced — and which I would put an offer on
- 212
- Total residences
- 3-5
- Bedroom layouts
- 872-1,572
- sqft range
- Jun 2030
- Expected TOP
Project Information
Basic Information
Key facts at a glance
Residence Notes
Quiet Luxury, Clearly Placed
A restrained District 10 address shaped by greenery, privacy and family space

Prime District 10
Holland Plain / Holland Link address within Singapore's Core Central Region.
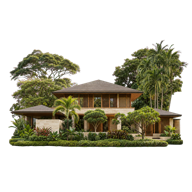
GCB Enclave Calm
A low-rise residence framed by established private residential surroundings.

Education Belt
Located within an established Bukit Timah-Holland education corridor, with MGS highlighted in project materials.
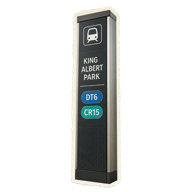
Future Connectivity
Near King Albert Park MRT, with future Cross Island Line interchange context.
Impressions
A Considered Arrival
Selected views and short films from the development's visual story
Artist Impression Reel
12 sec
Artist Impression Reel
21 sec
Residences
3- to 5-Bedroom Homes
Family-sized layouts with selected Luxe collection homes
A practical three-bedroom series for families and flexible study needs.
Four-bedroom homes with more complete family functions and selected landscape living layouts.
Larger homes for multi-generation living, privacy and stronger space separation.
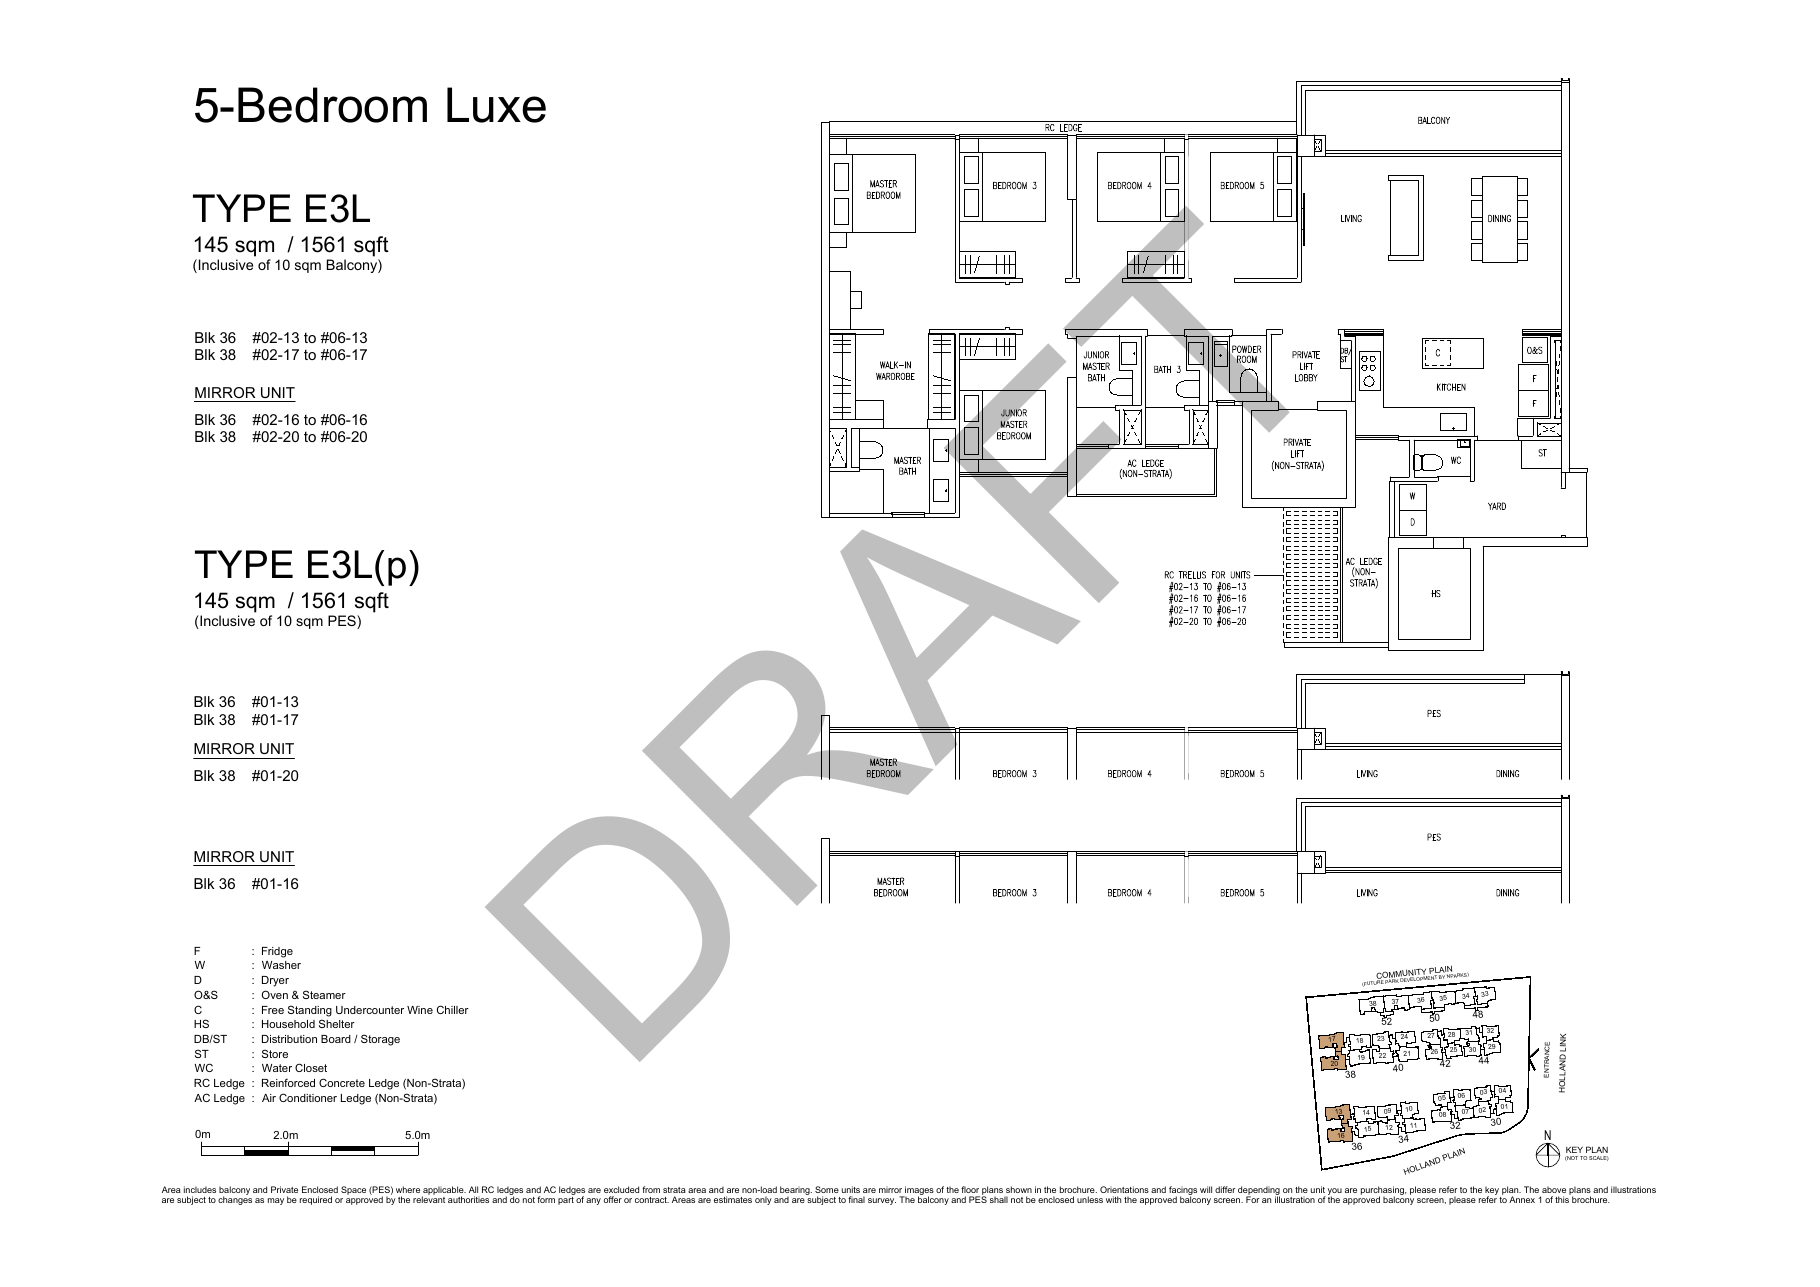
Full floor plans on request
All 3- to 5-bedroom layouts are shared after your appointment is confirmed.
Request floor plansLocation
Holland Plain Context
A green, low-rise residential setting
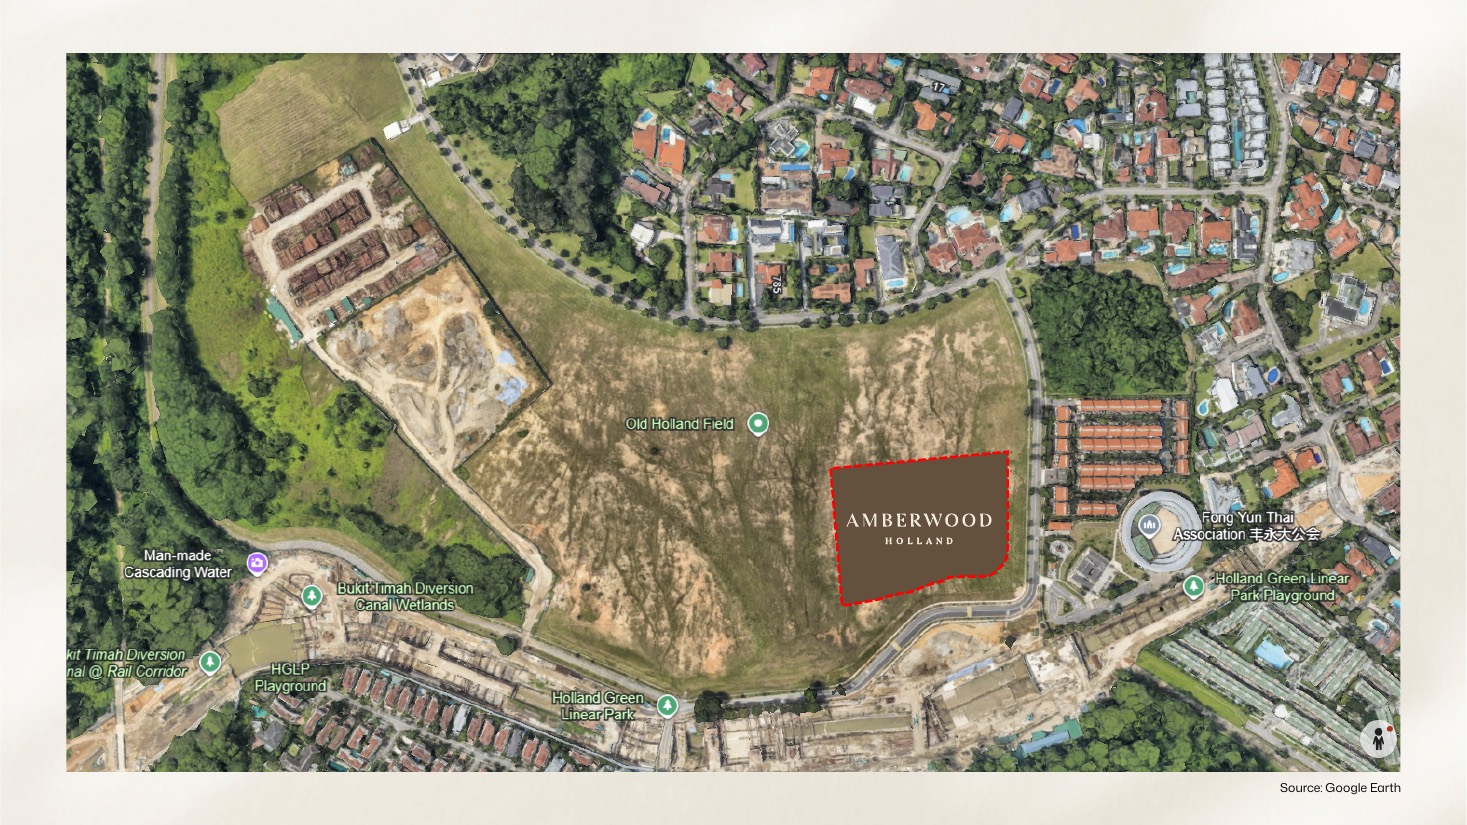
A calmer way to live in Holland
Set within Holland Plain, Amberwood brings together greenery, low-rise living and the privacy of a mature residential enclave. It is designed for buyers who want a home that feels connected, yet never crowded.
Area Concept
Holland Plain, Planned Green
What the URA Master Plan 2025 sets aside around this address
- A 34-hectare precinct
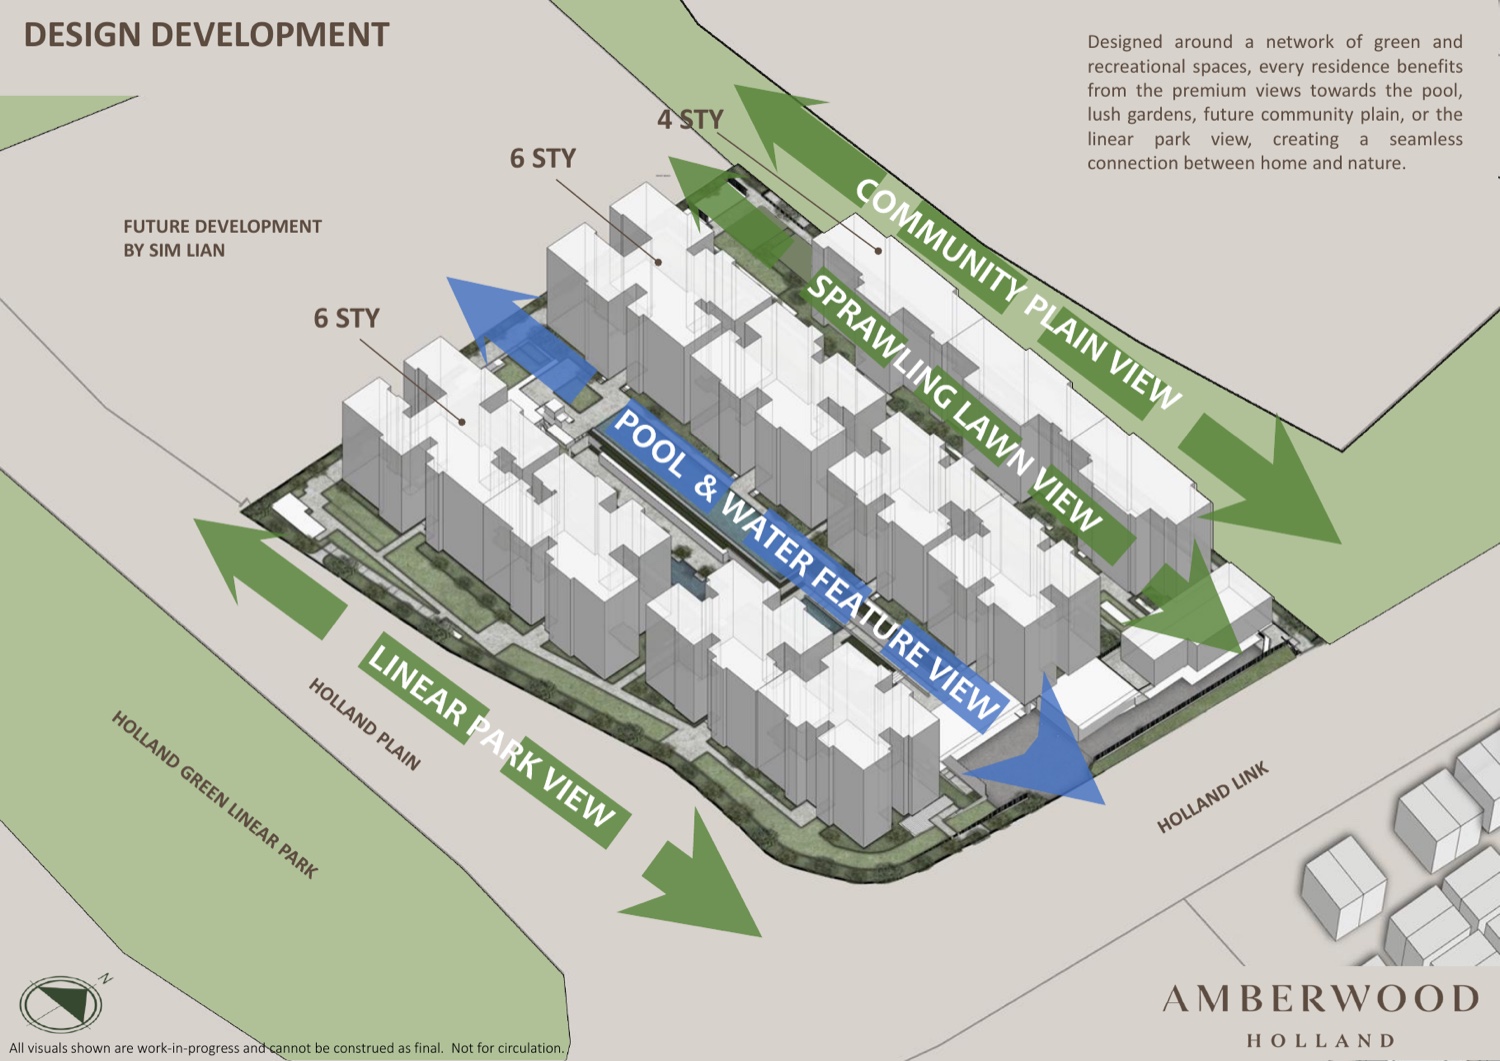
Holland Plain is planned as a new private residential precinct, with generous park space and water-sensitive design in response to the green around it.
- Two new parks
A Community Plain and a Wetland Park are planned within the precinct, both easily reached by residents living in and around it.
- Green threads
Holland Green Linear Park and the park connectors run through the estate, toward the Rail Corridor and the Bukit Timah First Diversion Canal.
- First of eight
Amberwood is the first of 8 sites to be launched here under the Government Land Sales Programme.
Elevation Chart
Low-Rise Block Arrangement
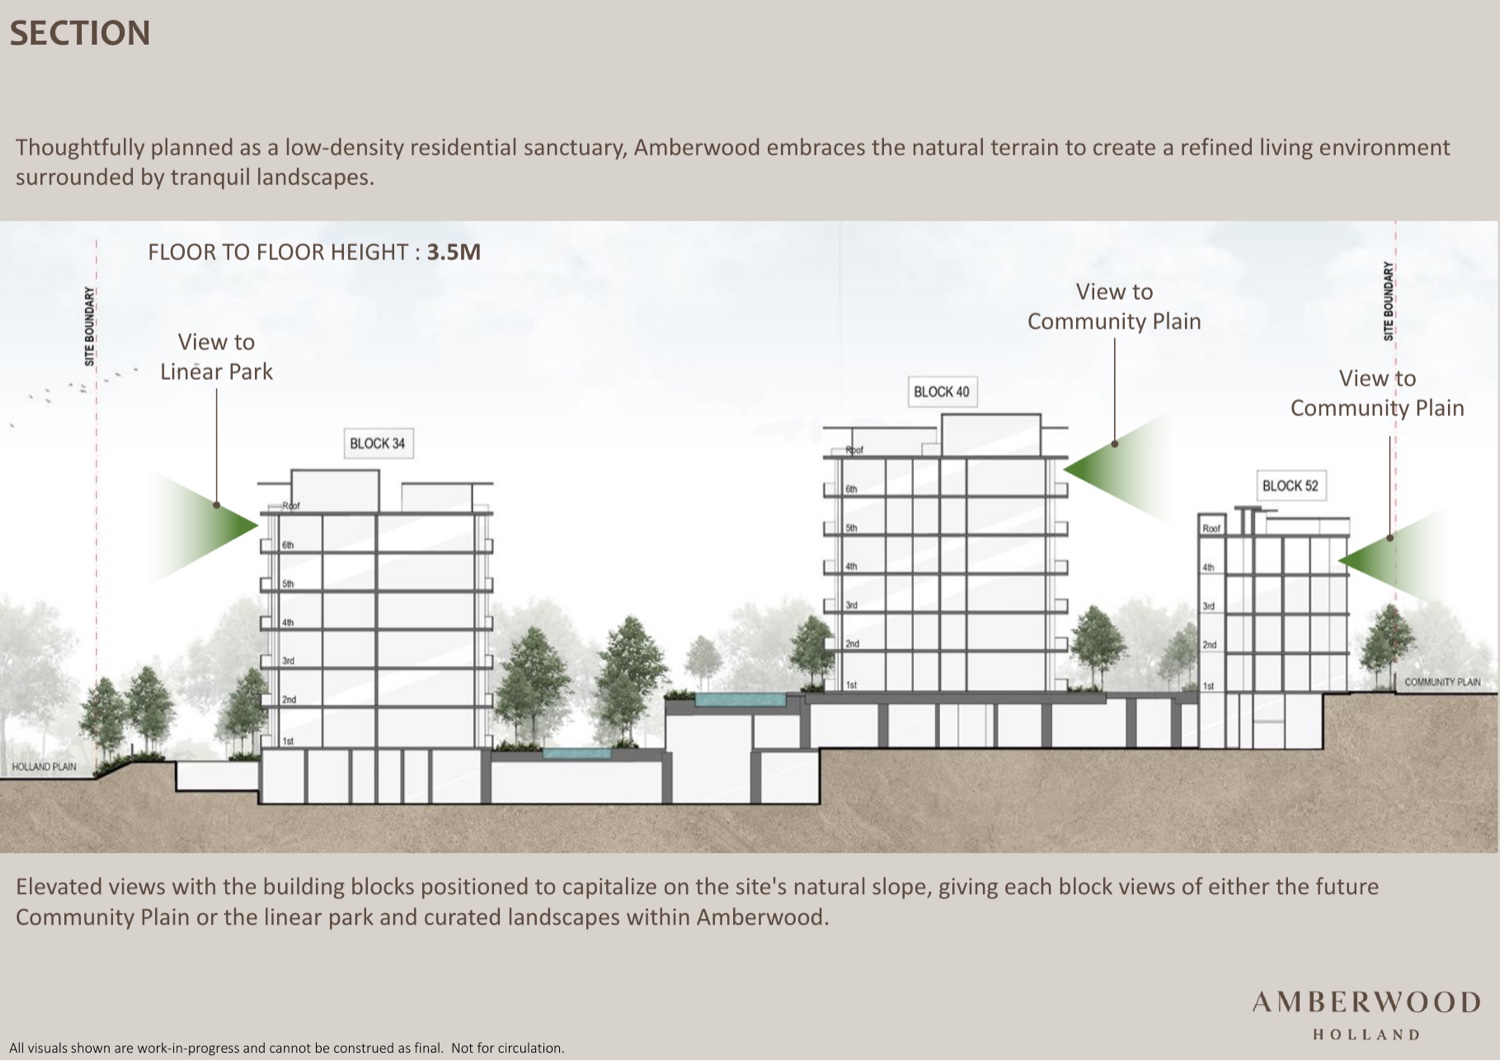
4-storey and 6-storey residential composition
Materials
What You Receive
Sent directly once your appointment is confirmed
- E-Brochure & FactsheetFull project details, specifications and finishes.
- Complete Floor PlansEvery 3-, 4- and 5-bedroom layout with dimensions.
- Price ListForwarded the moment the developer releases it.
- Balance Unit ChartLive availability and stack-by-stack view.

Book A Private Viewing
Li Yan 李艳
ERA Realty Network · CEA R067661B
Register your interest for Amberwood at Holland and request a private appointment. You will receive the full materials package and the price list on release.